Private resident zones
Four existing upper-floor rooms are planning candidates only. Each requires independent review of legal use, egress, access, comfort, safety, storage, and building systems.
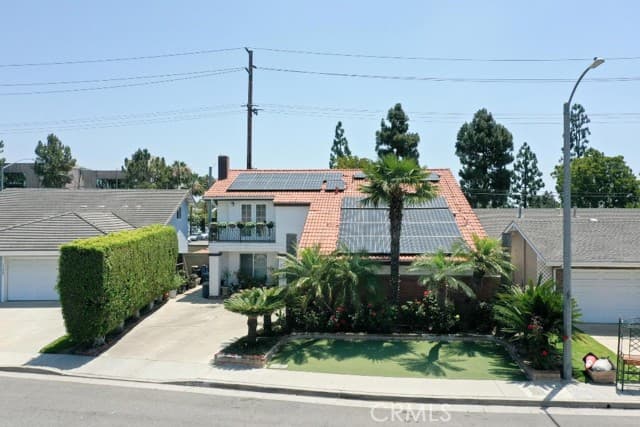
Fountain Valley · Green Valley
17230 San Lorenzo Circle is a two-level, detached Fountain Valley residence with four bedrooms, three bathrooms, a versatile bonus room, and approximately 2,288 square feet of reported living space.
Auction begins in
Countdown reflects the reported bidding-window start. Official BidHom terms and current status control.
Offered via auction. The stated starting bid is $1,604,000.00; final sale price may differ. Review current official terms before participating.
01 / The residence
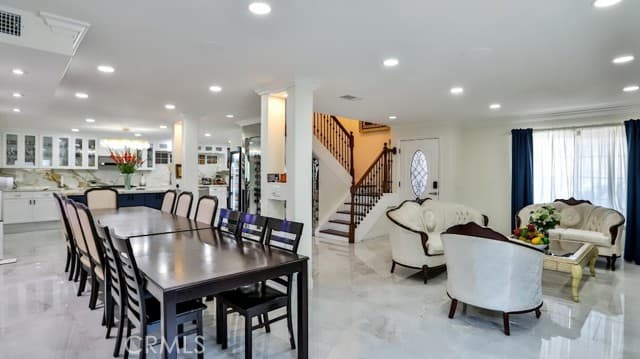
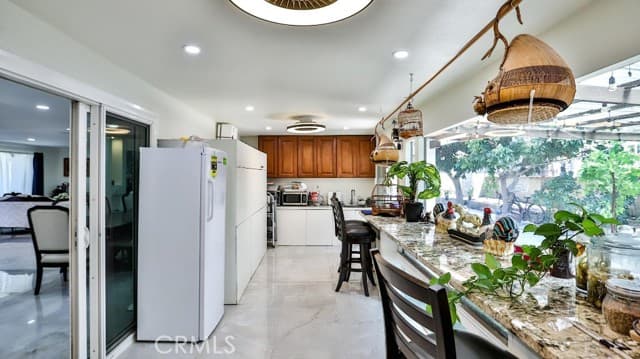
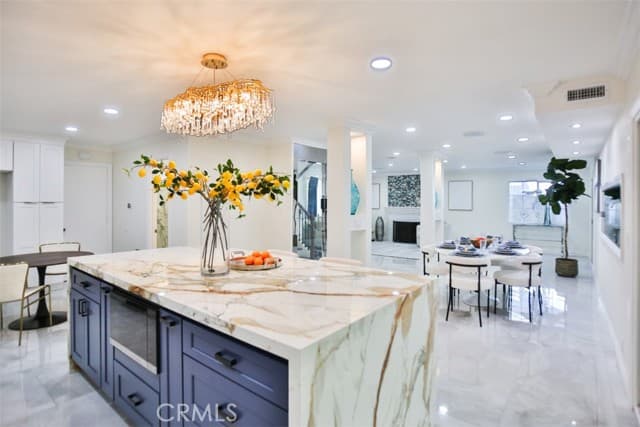
The supplied listing report describes an open-concept interior shaped by natural light, recessed illumination, and contemporary finishes. The gourmet kitchen centers on a dramatic waterfall island with integrated appliances and cabinetry.
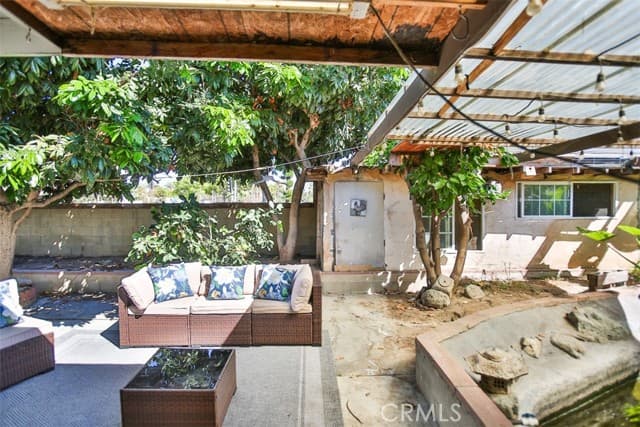
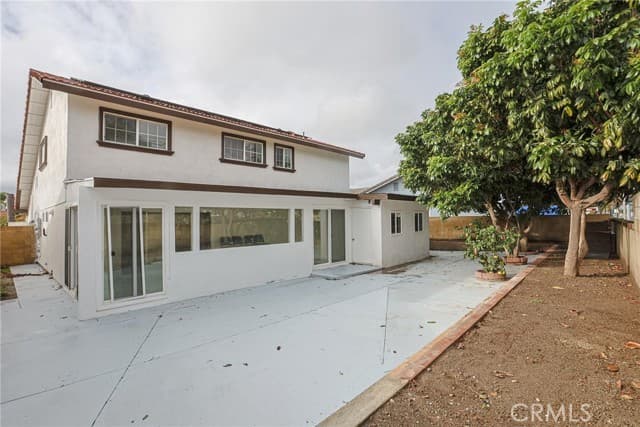
The living area is reported to include an illuminated wine cellar, designer-crafted feature wall, and fireplace. Upstairs, the primary suite is described with a private balcony, walk-in closets, and a spa-inspired ensuite. An enclosed glass patio extends toward a garden with mature longan trees.
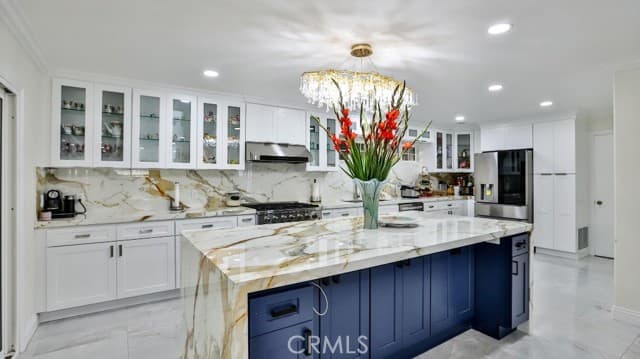
Waterfall island. Integrated appliances. Contemporary cabinetry.
02 / Gallery
Explore the supplied property photography, from the interior entertaining spaces to the garden and exterior setting.
03 / Virtual experience
Use the supplied Matterport tour to explore the property in 3D. The external link below is provided for visitors who prefer a full-screen experience.
Open 3D tour in a new tabLoading 3D tour…
04 / Specifications
These facts and amenities are reported in the supplied CRMLS listing, printed September 7, 2026. Buyers should independently verify all information.
CRMLS listing record
Administrative listing data is shown as reported in the September 7, 2026 CRMLS report and is subject to change.
05 / Green Valley
The latest CRMLS report places the home in the Green Valley enclave, south of Warner Avenue and east of Ward Street. It identifies association pool and clubhouse amenities, a reported $45 monthly HOA fee, PowerStone Property Management, proximity to Mile Square Park and local schools, and the Huntington Beach Union High School District.
Pool & clubhouse
Reported Green Valley HOA amenities
Leased solar
Reported photovoltaic system
06 / Co-living readiness
The supplied renovation brief frames a potential co-living pathway around private, shared, quiet-work, and service zones. This is a conceptual planning framework only, not an approved room count, lease plan, or conversion scope.
Ask about the planning briefFour existing upper-floor rooms are planning candidates only. Each requires independent review of legal use, egress, access, comfort, safety, storage, and building systems.
The reported kitchen and living area remain shared for food, dining, lounge, and limited work—not overflow sleeping space.
The office / bonus room and loft are considered non-sleeping study, call, reading, and overflow amenity zones.
Garage and exterior areas remain dedicated to laundry, parking, storage, waste staging, and systems access; no conversion is assumed in the base case.
07 / NOI reference
The supplied co-living dossier provides an external conversion case study, not a property-specific forecast for 17230 San Lorenzo Circle. No subject-property rent roll, operating budget, renovation bid, occupancy target, insurance quote, or approved conversion path was supplied; a 17230 NOI projection is therefore intentionally not stated.
| Metric | Traditional SFR | Co-living | Reported change |
|---|---|---|---|
| Annual revenue | $26,820 | $93,488 | +249% |
| Operating expenses | $9,900 | $29,625 | — |
| Net operating income | $13,031 | $52,438 | +302% |
| Unlevered annual return | 4.1% | 15.4% | — |
Source: supplied Co-Living Master Dossier v2, Hunters Trace (Charlotte, NC) case study. Figures are historical third-party case-study information and do not estimate, represent, or guarantee results for 17230 San Lorenzo Circle.
08 / Verification gates
The co-living brief treats validation as a prerequisite to any design, operating, or financial conclusion.
Legal room use, egress, access, plans, inspections, and final configuration
Written local planning, building, fire, and occupancy direction for the intended operating model
Roof, wood, pest, plumbing, sewer, electrical, HVAC, water heat, and garage-separation review
Bids, reserves, market support, operating costs, insurance acceptance, and final delivery sequence
09 / Auction information
The property is offered via auction. The September 7 listing reports auction bidding on October 6, 2026 from 8:00 AM–12:00 PM Pacific Time, with a stated starting bid of $1,604,000.00. The final sale price may differ. Current terms, timing, eligibility, and availability should be confirmed through the official BidHom listing and the listing team.
Reported starting-bid context
$1,604,000.00
Reported bidding window: October 6, 2026 · 8:00 AM–12:00 PM Pacific Time. This is the stated starting bid, not a valuation or final sale price. The current official auction listing controls.
View BidHom listing10 / Questions
Yes. The supplied listing report states that the property is offered via auction. The official BidHom listing is the destination for current platform information and terms.
The stated starting bid is $1,604,000.00. The September 7 listing reports an auction bidding window on October 6, 2026 from 8:00 AM to 12:00 PM Pacific Time. Current official terms and any subsequent changes should be confirmed with the listing team.
The report directs prospective visitors to call or text Sophia Luu at (279) 946-1327 for a showing appointment.
The report identifies Green Valley HOA with a reported $45 monthly fee and pool / clubhouse amenities. It also identifies a leased photovoltaic solar system. Buyers should independently verify all HOA and solar information.
11 / Contact
For property questions, showing appointments, or auction clarification, contact Global Estate Hub LLC directly or send an inquiry below.
Property & auction inquiries
info@globalestatehubllc.comShowing appointments: call or text Sophia Luu at (279) 946-1327.